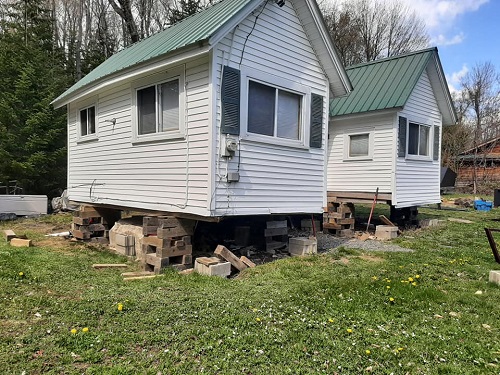
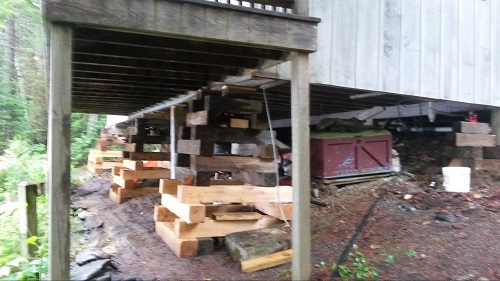
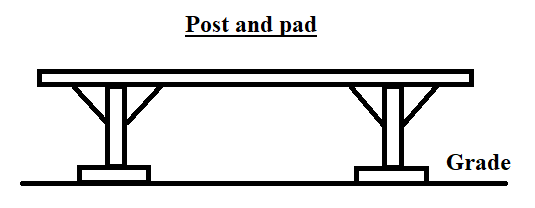
Post and Pad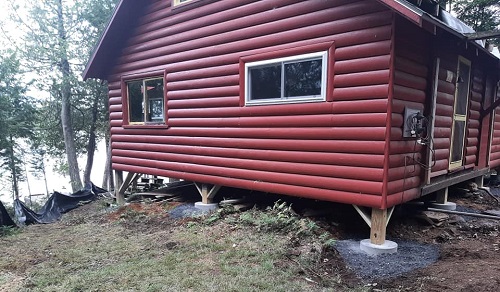 This seasonal camp was originally built on rocks which had moved, sank and tipped over the years. The building was elevated approximately 12" and fitted with new posts and pads in preparation for an addition to be built. 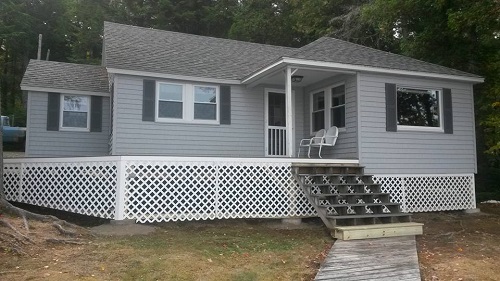 New posts and pads were installed under this one after being raised 14". The building had settled and needed to have better support under it. 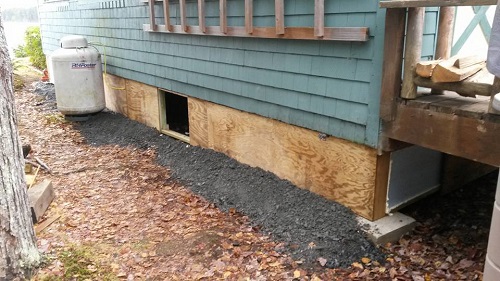 Another camp that had been originally built on rocks had moved over the year and needed some updates. The owner wanted it raised for better access to the plumbing under the camp and also wanted the crawl space closed in and insulated so the camp could be used in the winter months. 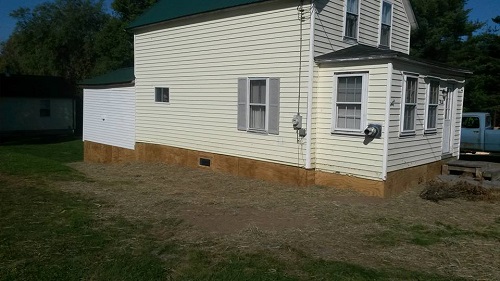
This house had been constructed on a non treated wood foundation which had rotted away over the years causing it to sink into the ground. The home was raised and had new posts and concrete pads installed. Where the was already a year round place the crawl space was winterized. Wood Piling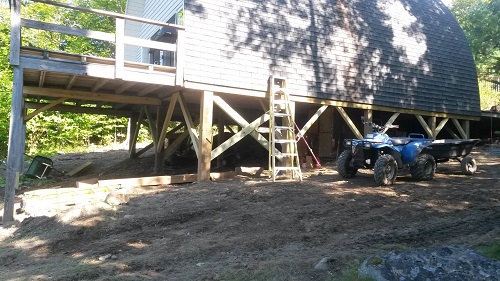 This camp had originally been built on large concrete columns that extended into the ground about 4 feet. The columns had tipped in the ground over the years because they had not been diagonally braced. The building's weight was supported on wood cribbing and the concrete columns were removed and replaced with pressure treated wood posts that extended into the ground below the frost line. Slabs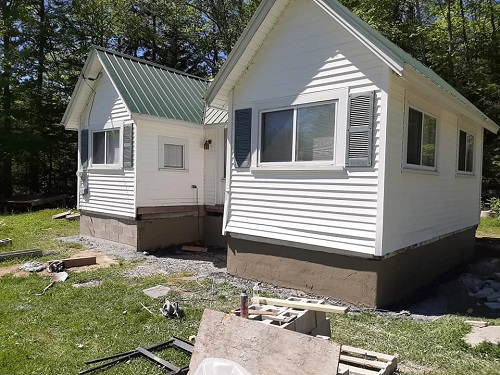 This camp started its life as a seasonal place built on concrete block columns which had sank into the ground over the years causing the building to be to close to the ground and twisted out shape and level. The owners also wanted to be able to use the place in the winter. So the camp was elevated about 2 feet and had a slab foundation installed with an insulated block wall crawl space. 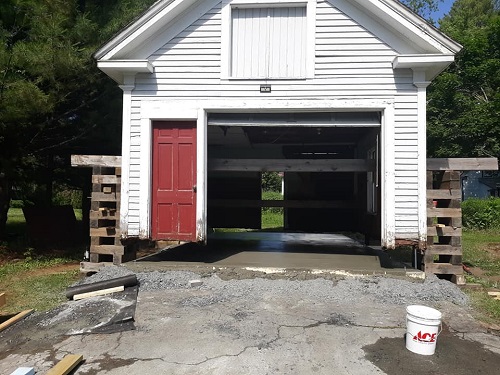 This old garage had been built on a non treated wood floor which had almost total rotted away. The building was raised and a new slab was poured under it. Then the garage was lowered back down onto the new foundation. 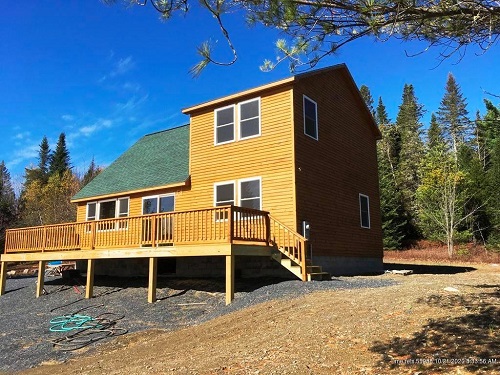 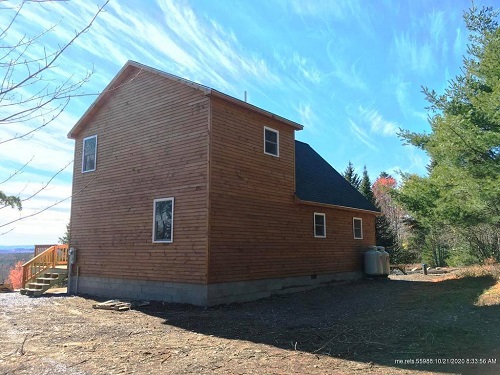 This house was a built on speculation in Shirley, Maine during the summer of 2020. It is built on a slab foundation with 3 rows of cement blocks which allows for a crawl space. It has pine clapboard siding and the interior is finished with 1x6 v-match pine giving it a cozy and comfortable feeling. The house sits at the top of a ridge overlooking a valley with a southern exposure, it has great views and is a very beautiful location. 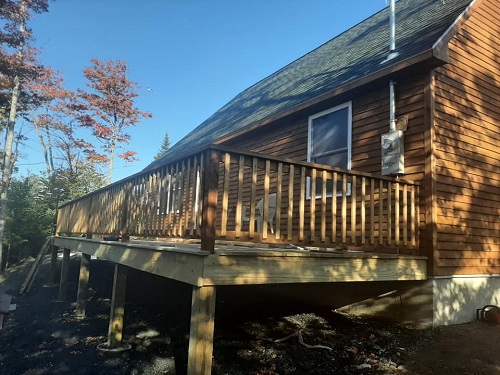 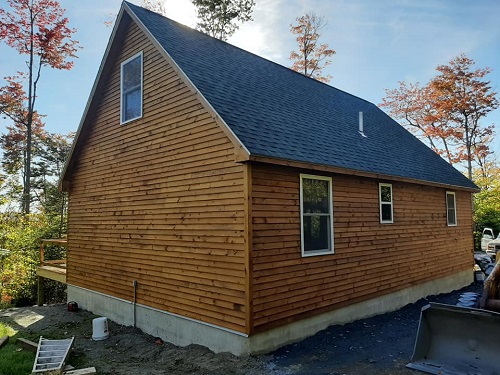 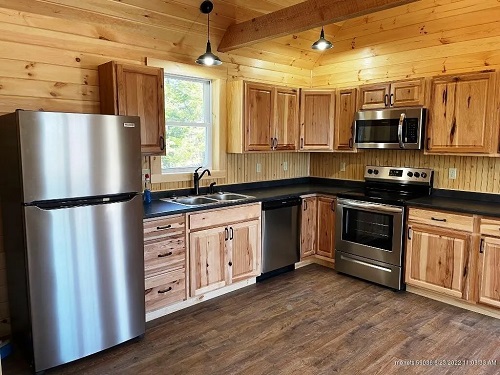 This place was also built on speculation and is located in Greenville, Maine. Very similar to the previous example, this has a full length deck with southern exposure. A lot of the interior was done with v-match pine but bedrooms were finished with sheetrock but still had pine ceilings giving it a nice contrast.  |